A Hidden Compound In South Pasadena, $3.18M
Philip Ferrato October 24, 2024
Philip Ferrato October 24, 2024
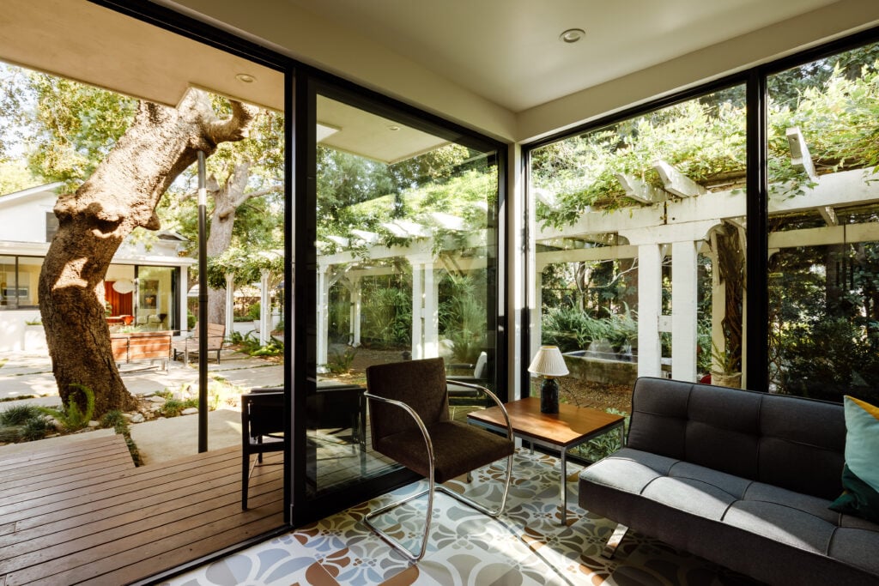
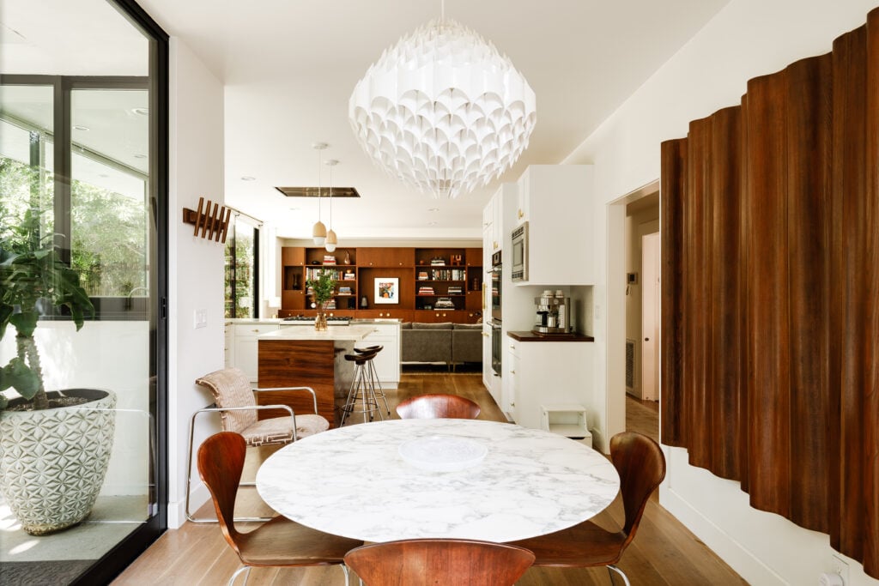
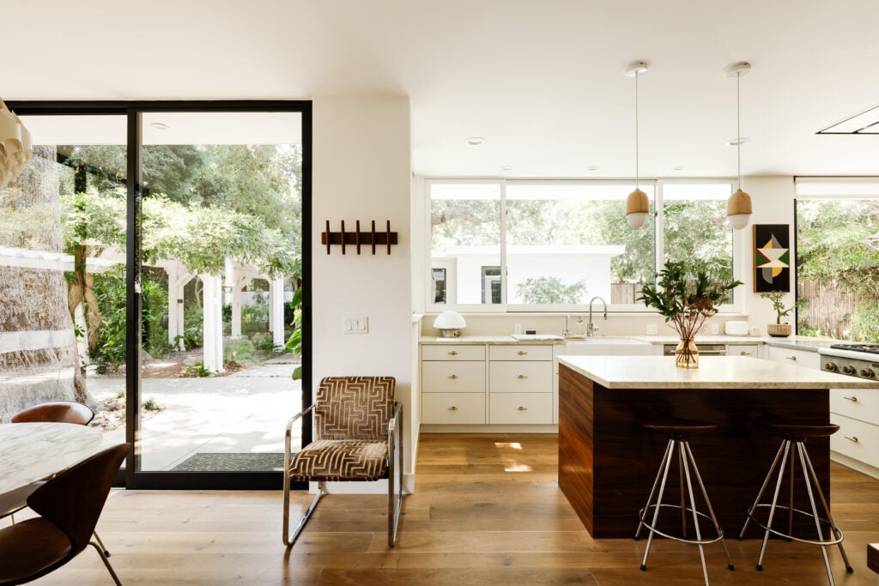
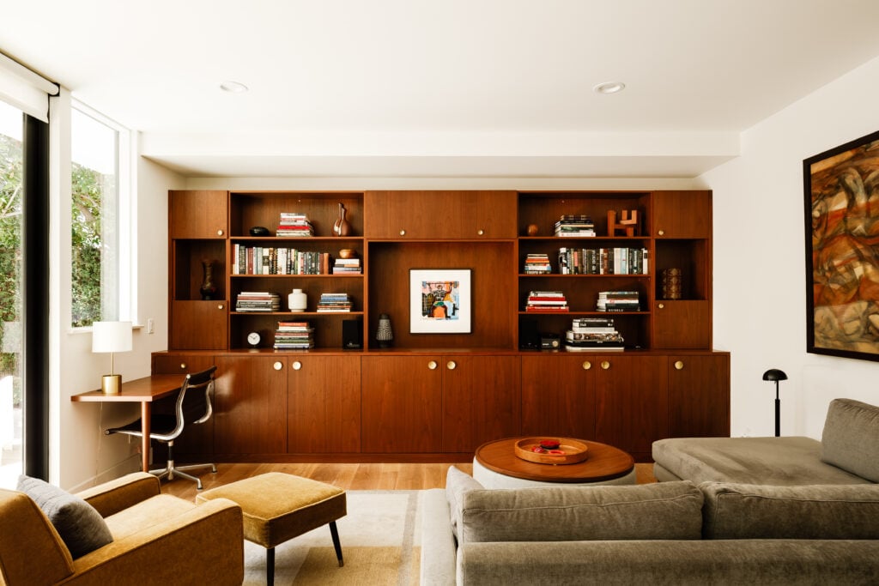
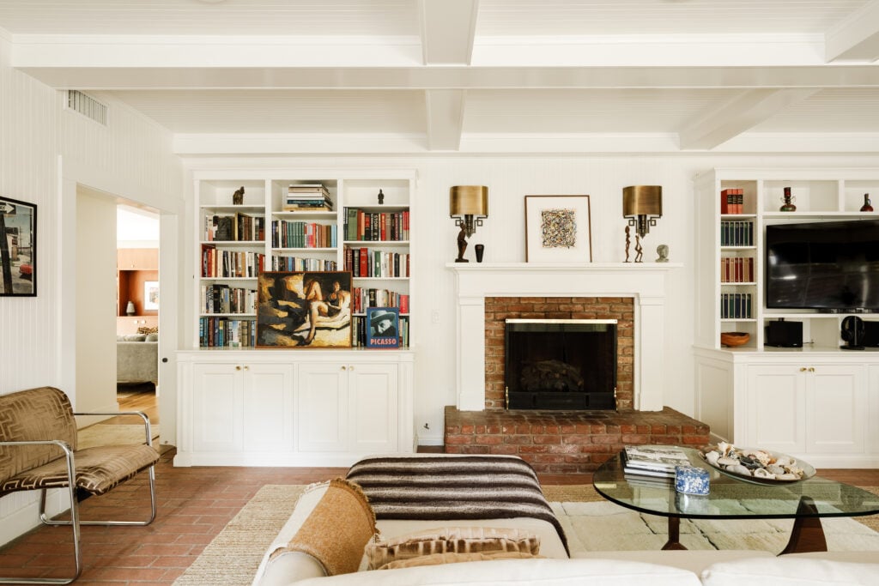
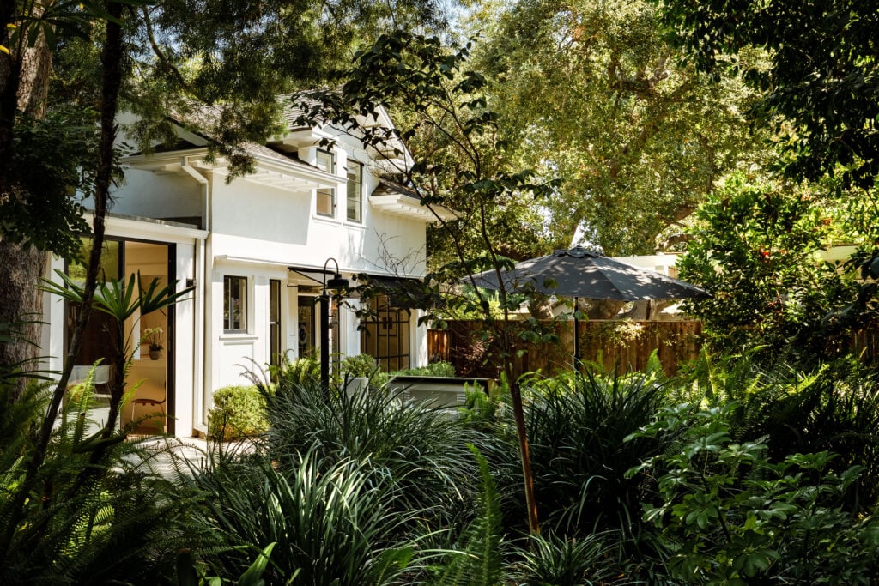
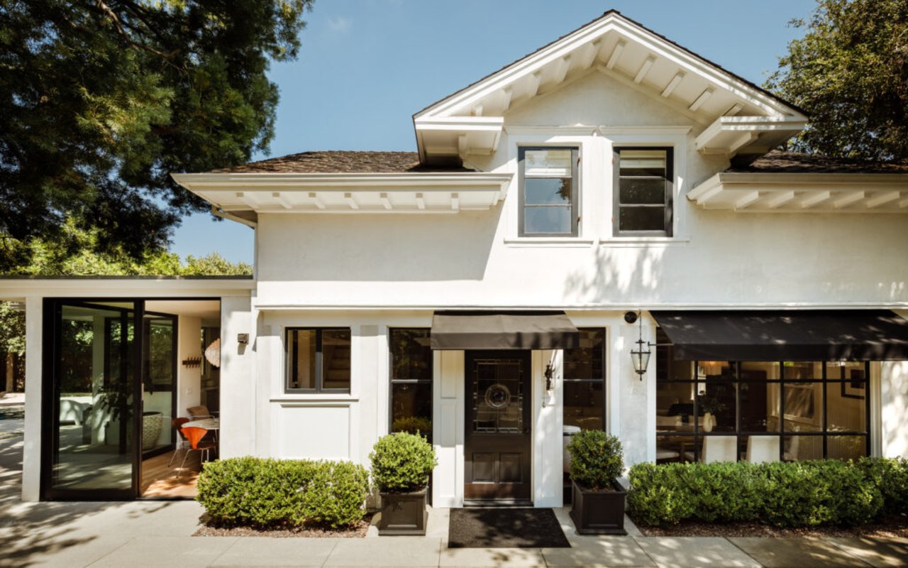
Designed in 1914 by the Irish-born emigre architect Louis DuPaget Millar for a Scottish lumber baron’s estate—at a time when enterprising immigrants were flocking to Southern California from their chilly birthplaces—this exceptional property has been transformed by its owners into a walled compound with a lush landscape that, once inside the gate, seems miles from anywhere. The transformation not only included updates to the original structure, but sleek new living spaces were extended into the garden, along with a new garage and guest house fronting the street.
Photo Credit: Sterling Reed Photography
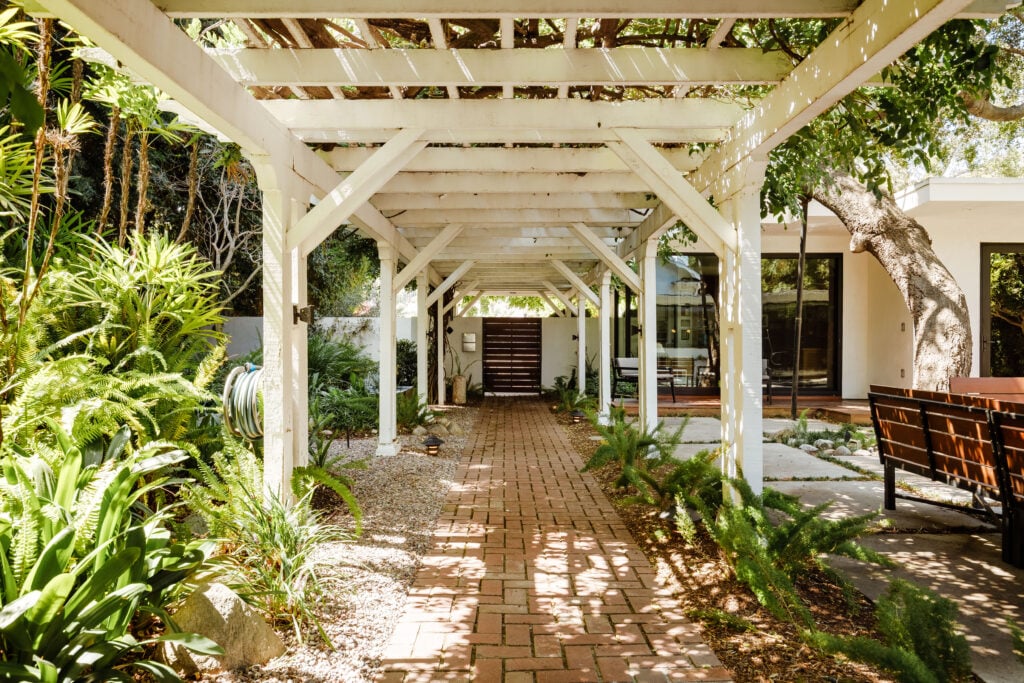
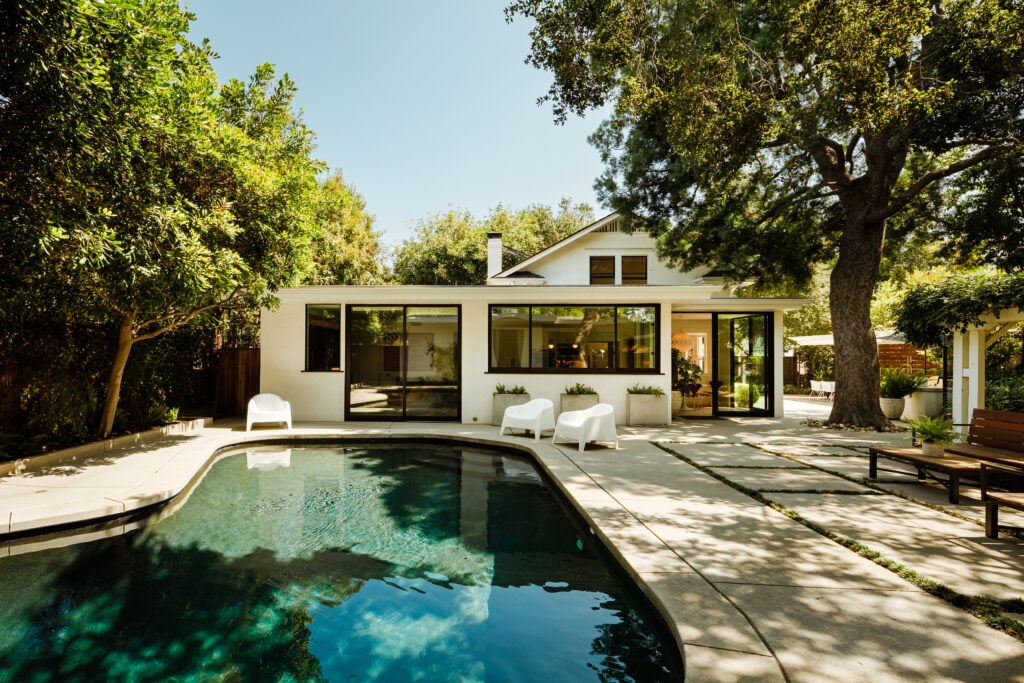
Once inside the gate, a long pergola with a decades-old wisteria leads to the main structure, flanked by the guest quarters that double as an office and pool house.
Photo Credit: Sterling Reed Photography
Photo Credit: Sterling Reed Photography
Like all successful projects, this one is all about collaboration. The project was led by the owner, documentary filmmaker Lisa Rhoden Boyd and her husband, producer/director David Boyd, who worked closely with local general contractor Bo Zarnick and designer Rozalynn Woods on the design and finishes of the modern addition, along with Jonathan Morris of Culver City based landscape firm, Coffman Morris Landscape.
Photo Credit: Sterling Reed Photography
Photo Credit: Sterling Reed Photography
Photo Credit: Sterling Reed Photography
Photo Credit: Sterling Reed Photography
Photo Credit: Sterling Reed Photography
Go to the listing for additional images, details plus a video of this enchanting property, represented by the architecture specialists Nate Cole and Joey Kiralla at Modern California House.
Photo Credit: Sterling Reed Photography
The post A Hidden Compound In South Pasadena, $3.18M appeared first on California Home+Design.
Stay up to date on the latest real estate trends.
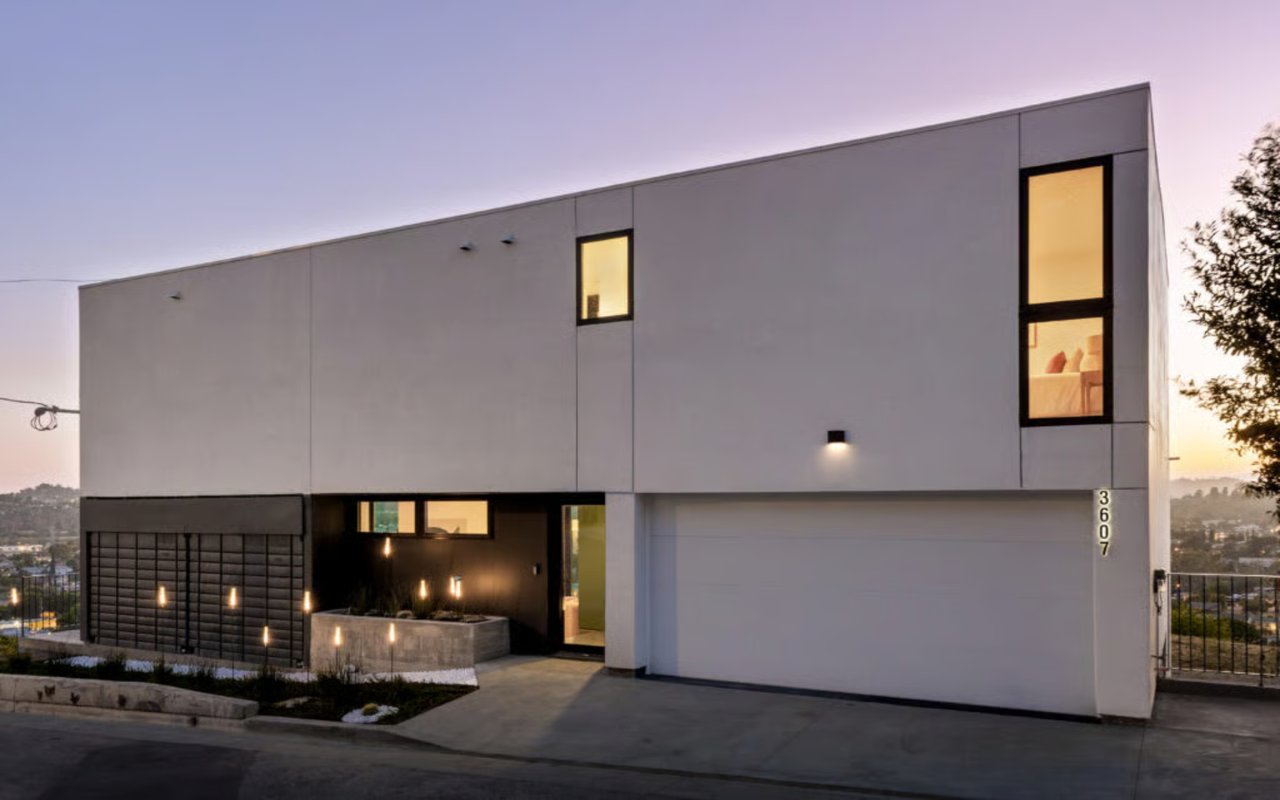
The 3-level, 4-bed, 3-bath home sits at the edge of a hillside overlooking the city.
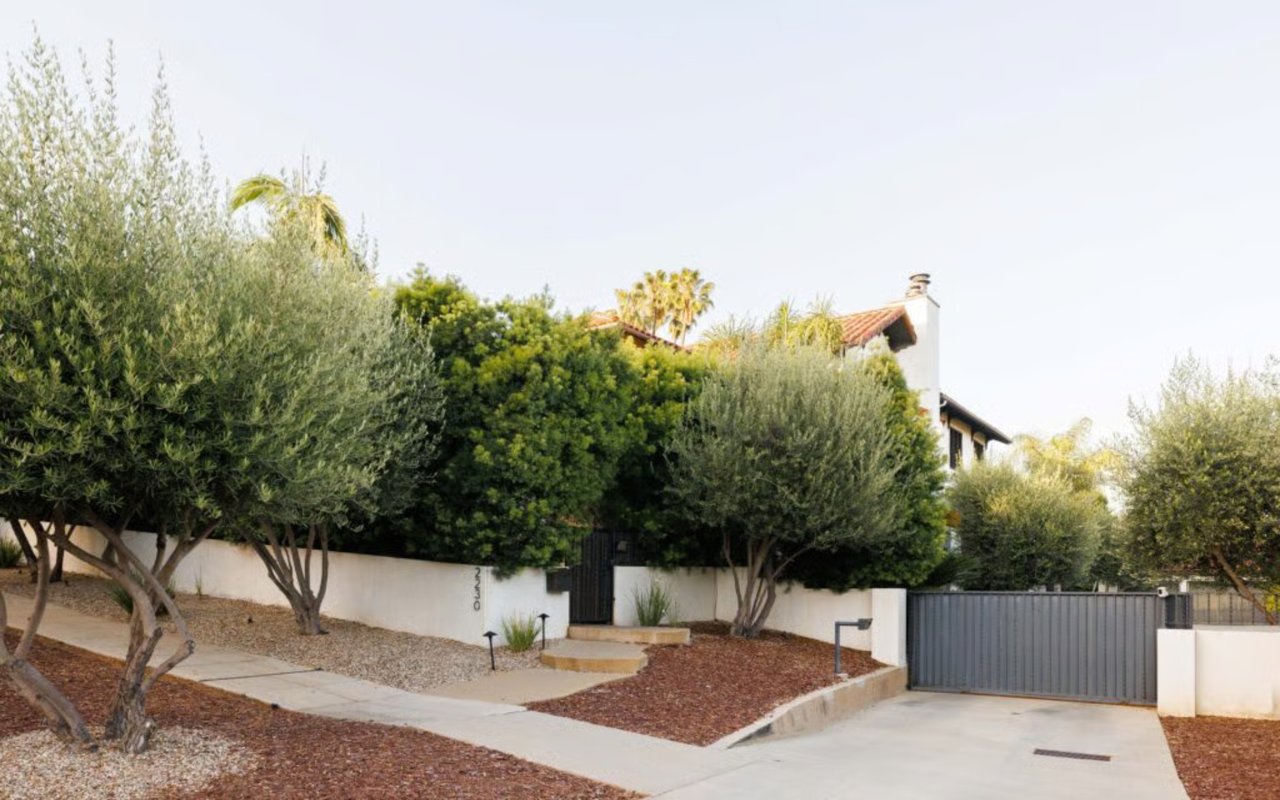
Los Feliz is one of L.A.’s most evocative neighborhoods, with a selection of properties.
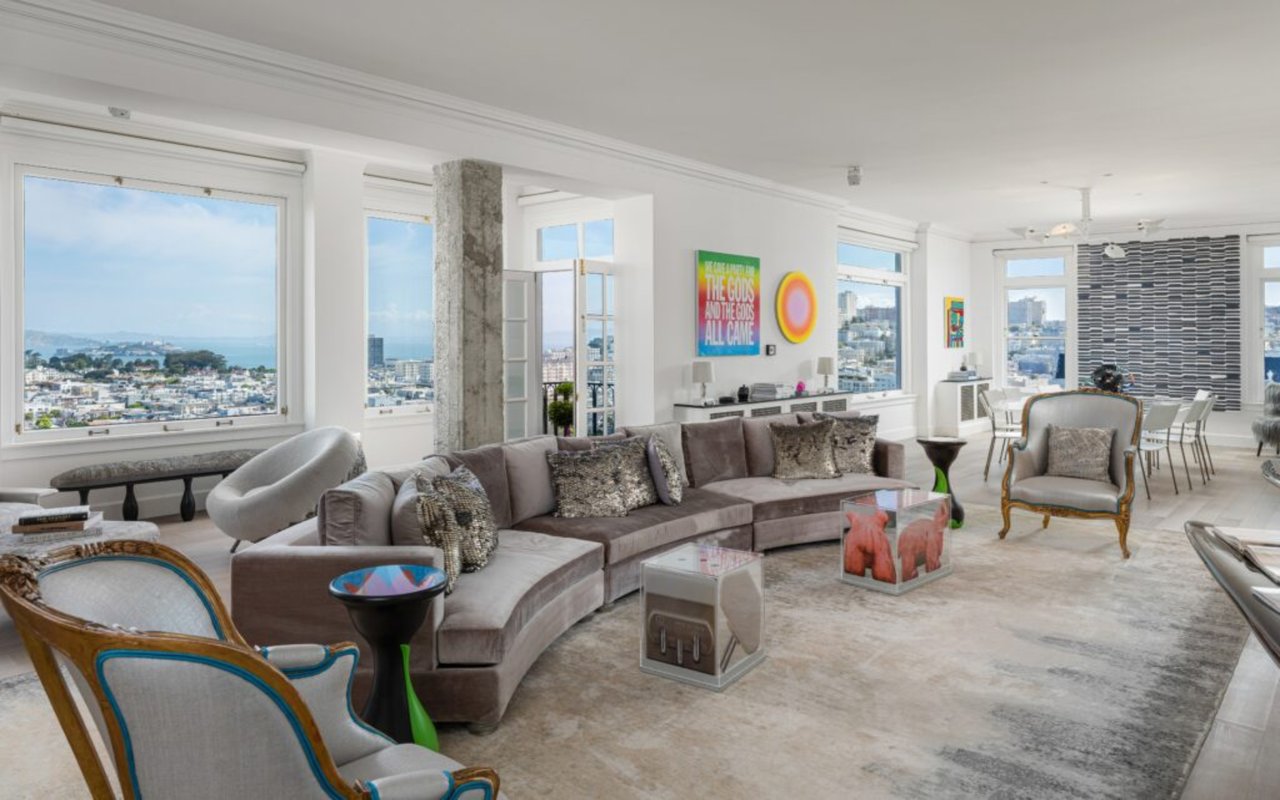
Considered one of San Francisco’s finest residential buildings since its construction in 1924.
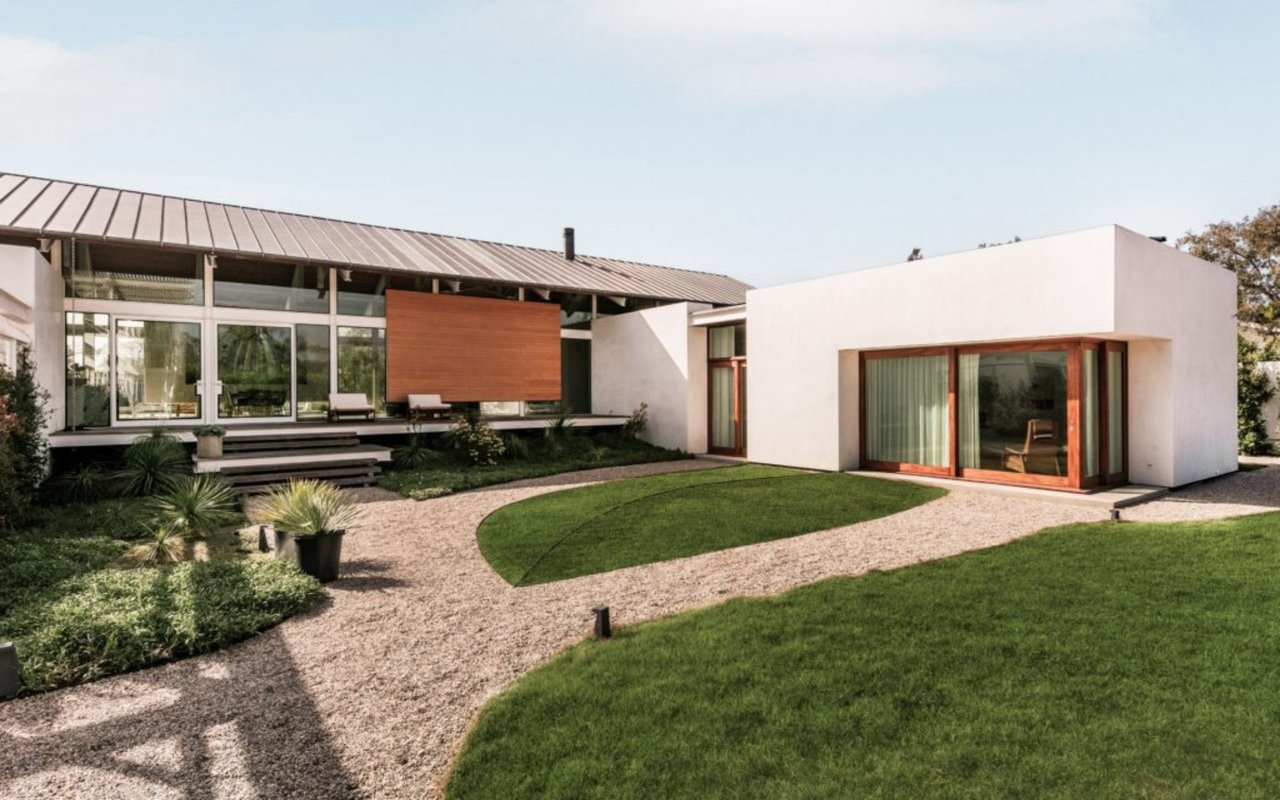
The post A Malibu Compound By Lake Flato, $19.75M appeared first on California Home+Design.
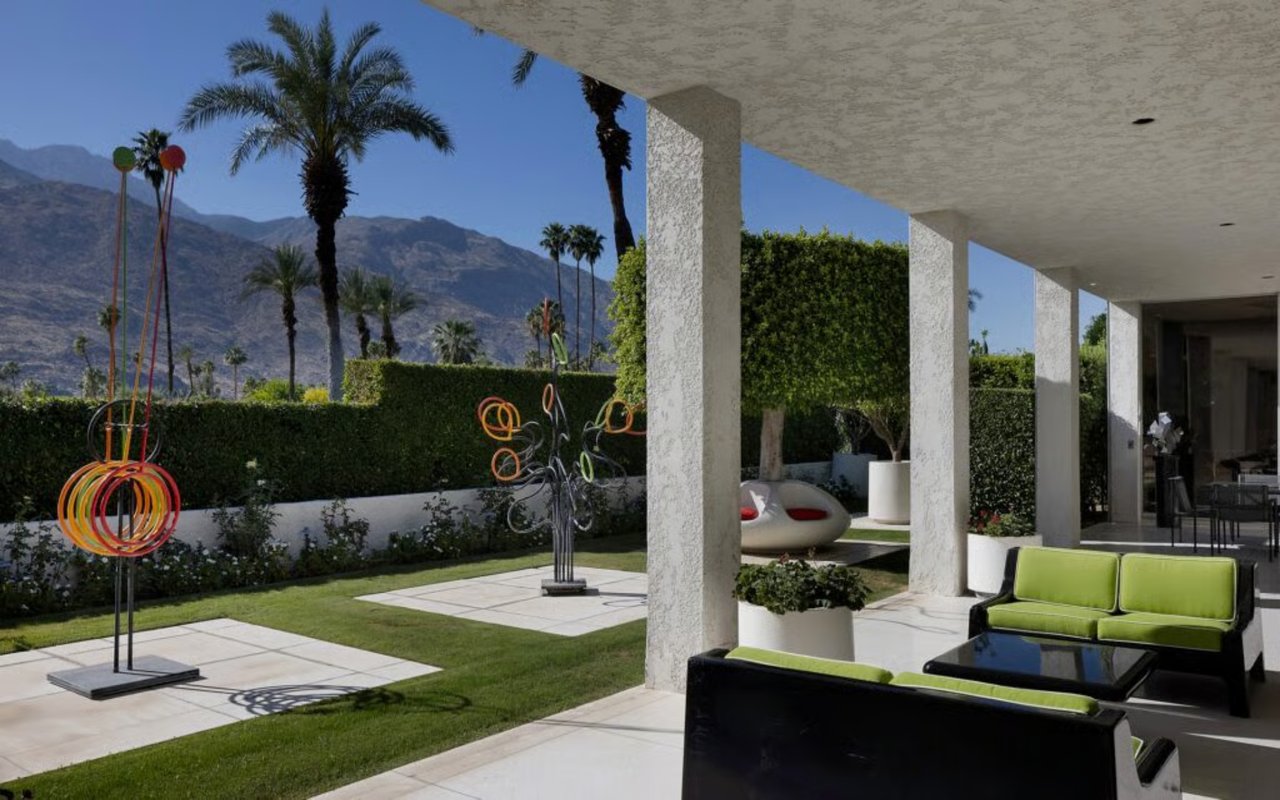
The original interiors are still largely intact but beautifully refreshed.
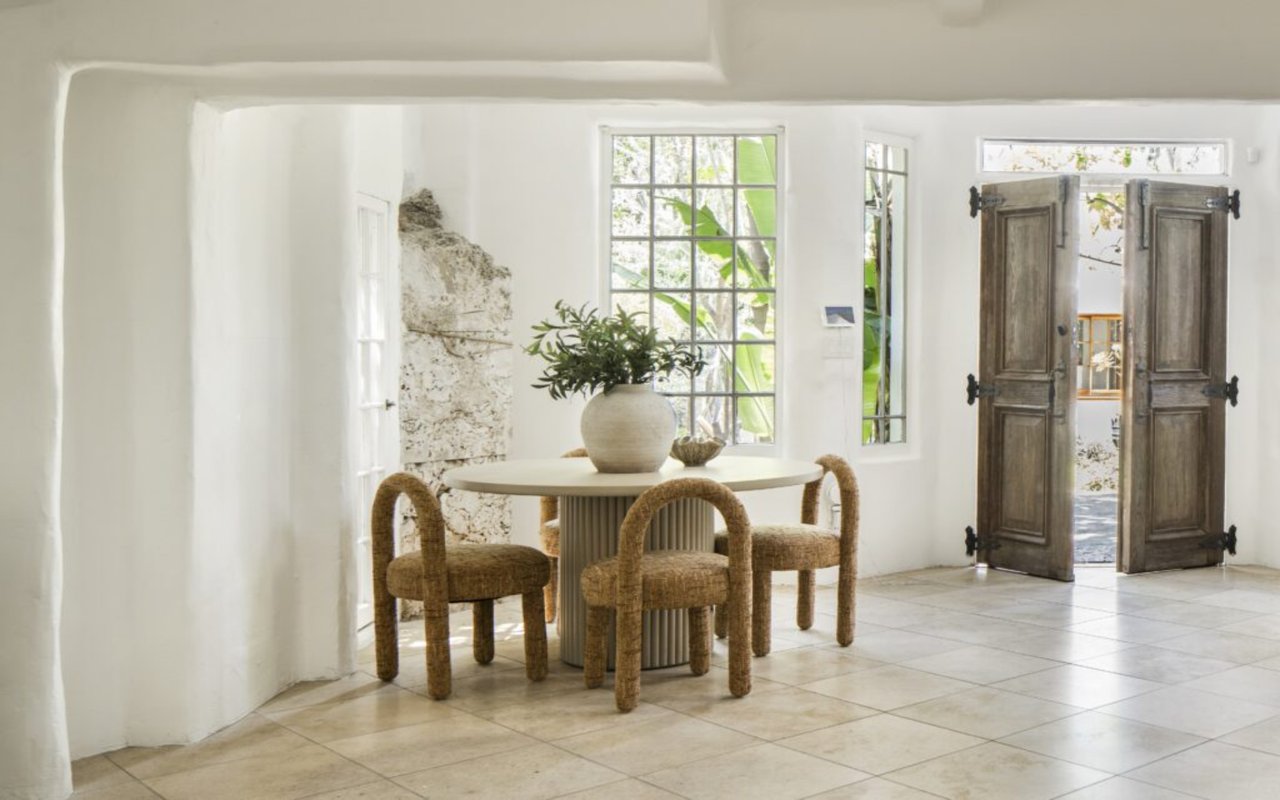
There are a total of five fireplaces, all rebuilt during Zappa’s ownership.
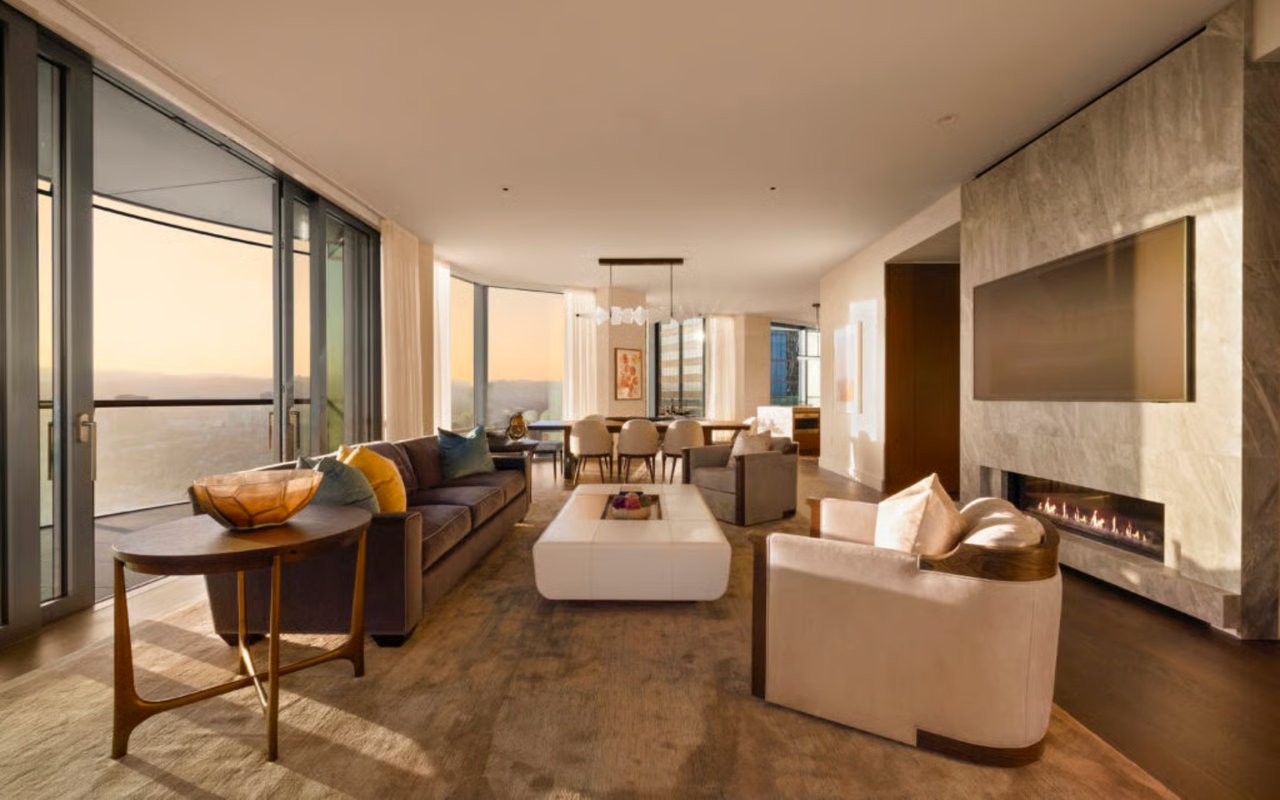
Inside Park Elm Residences, Kristi Will Interior Design transforms two units into contemporary.
Located on one of the most spectacular of sites in Lone Pine—just a few boulder-strewn acres.

“Architecture should speak of its time and place, but yearn for timelessness,” Frank O. Gehry.
She provides trusted guidance backed by expert market knowledge and a commitment to lifelong learning. From first-time buyers to luxury sellers and multi-generational families, she delivers personalized service, strategic advice, and dedicated support to help clients achieve their real estate goals with confidence.
CONCHITA LOPEZ | CA DRE #587921
2326 Proctor Valley Rd C 102 Chula Vista, CA 91914 FINEST CITY HOMES & LOANS