
Frank O. Gehry’s Italian Village In Thousand Oaks
Philip Ferrato May 9, 2026
Philip Ferrato May 9, 2026
“Architecture should speak of its time and place, but yearn for timelessness,” Frank O. Gehry.
Frank O. Gehry’s Sirmai-Peterson House, is configured of seemingly random masonry and stucco structures that evoke memories of ancient Italian hill towns—but in a California landscape—that cascade gently down its site towards an arroyo and distant mountain views. This mid-career masterpiece was built in the 1980s, is accessed through an entry that is processional and non-linear, stepping down from a parking area, across a bridge over a lily pond where the structures, anchored by a tower, unfold cinematically as you move through and around them.
Inside, the material palette is restrained and simple—including the same concrete block used on the exterior, is married with immaculately crafted galvanized steel, white walls, Douglas fir floors, plywood cabinetry and black slate floors. It was recently sold by the original owner of four decades, to a neighbor who had long admired it—a buyer committed to responsible stewardship of an extraordinary dwelling—as the marketing campaign was being finalized. Just uphill is a later guest house in board-formed concrete by the architect/builder/provocateur designer Brian May of BAM.
Here we share the video tour—a love letter to a house—that best tells the story of this extraordinary dwelling.
The Sirmai-Peterson House conveys more than just an Italian hill town, it brings to mind two early-1960s projects; Condominium 1 at The Sea Ranch (a collection of shed-like redwood structures, anchored by a tower) and Eero Saarinen’s Ezra Stiles and Morse Colleges at Yale University. Although much larger—Saarinen’s collection of masonry structures wrapping around secluded gardens that are anchored by a tower—was certainly known by Gehry, who taught at Yale as a visiting professor in the 1980s. Saarinen and Gehry shared a love of sweeping forms and unorthodox structures in simple materials, like Saarinen’s timber Ingalls Rink at Yale, prefiguring Gehry’s hand-hammered titanium-shingled Guggenheim Museum Bilbao.
Above, Brian May’s board-formed, pured concrete guest house. Below, Gehry’s bathrooms in the main house are an essay in generic simplicity.
Gehry only built a few homes, as his practice would be dominated by large civic projects that left an indelible mark on global architecture. This historic property was represented by architectural specialists Brian Linder, AIA and Rick Grahn of The Value of Architecture team at Compass.
The post Frank O. Gehry’s Italian Village In Thousand Oaks appeared first on California Home+Design.
Stay up to date on the latest real estate trends.
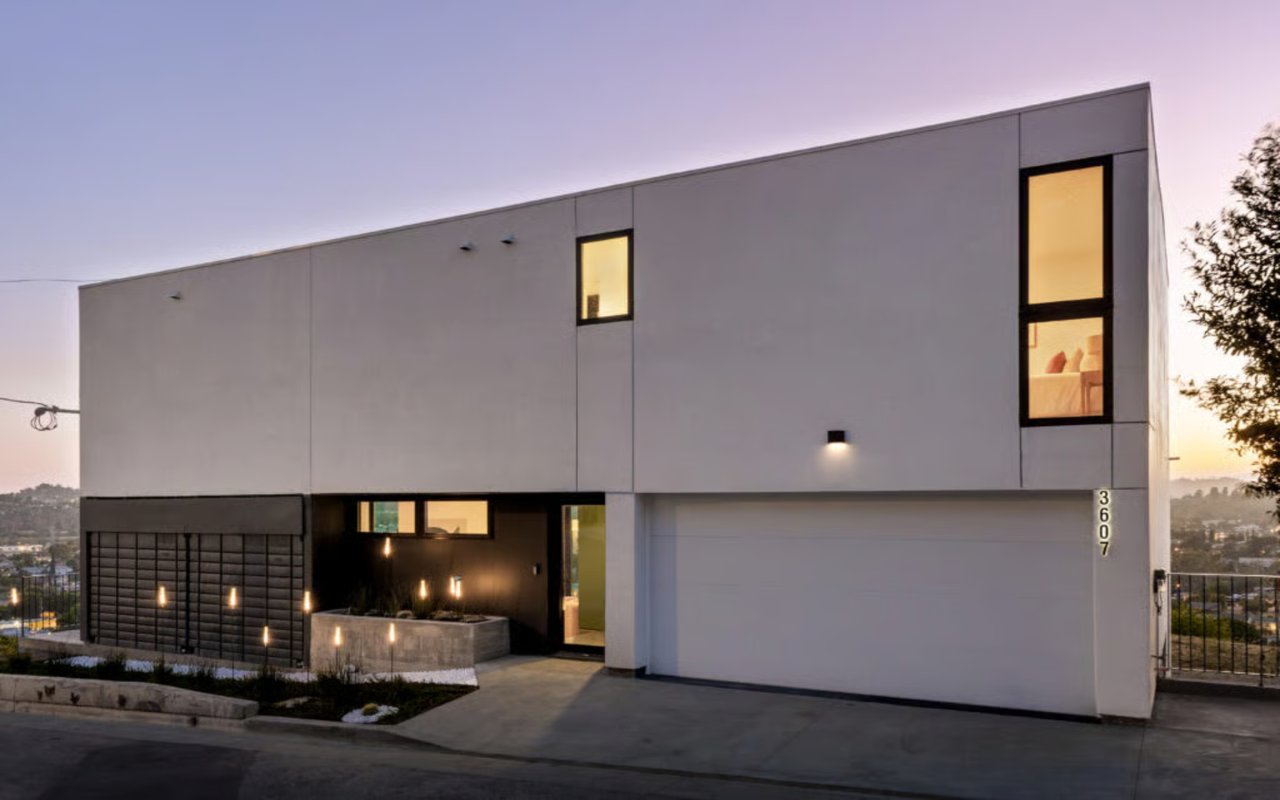
The 3-level, 4-bed, 3-bath home sits at the edge of a hillside overlooking the city.
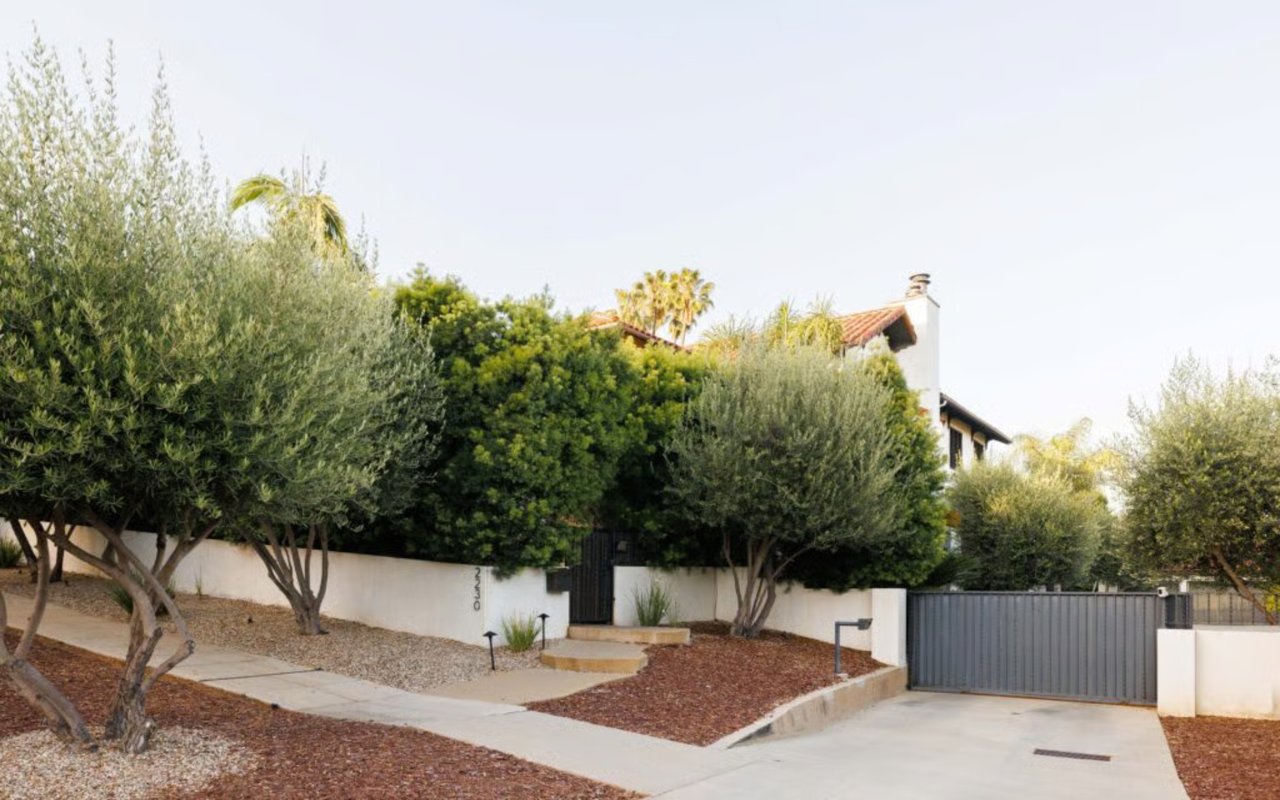
Los Feliz is one of L.A.’s most evocative neighborhoods, with a selection of properties.
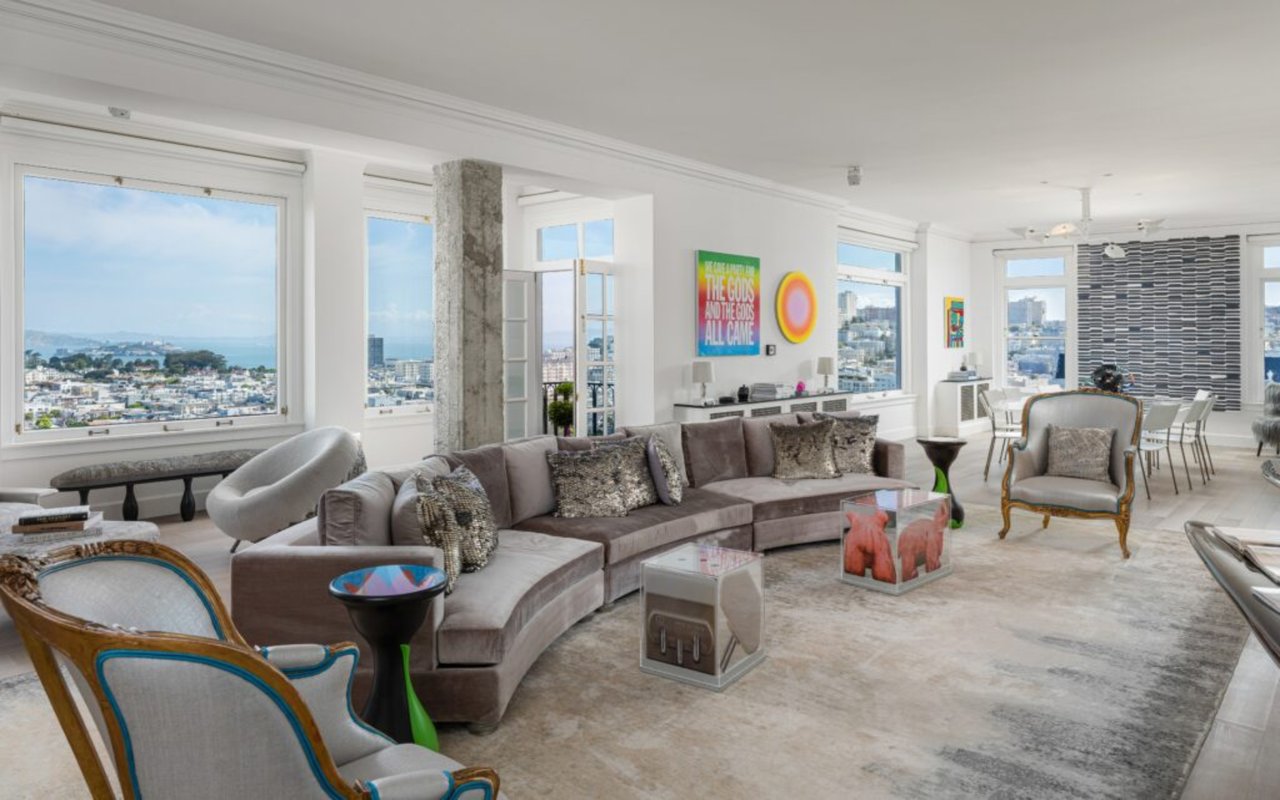
Considered one of San Francisco’s finest residential buildings since its construction in 1924.
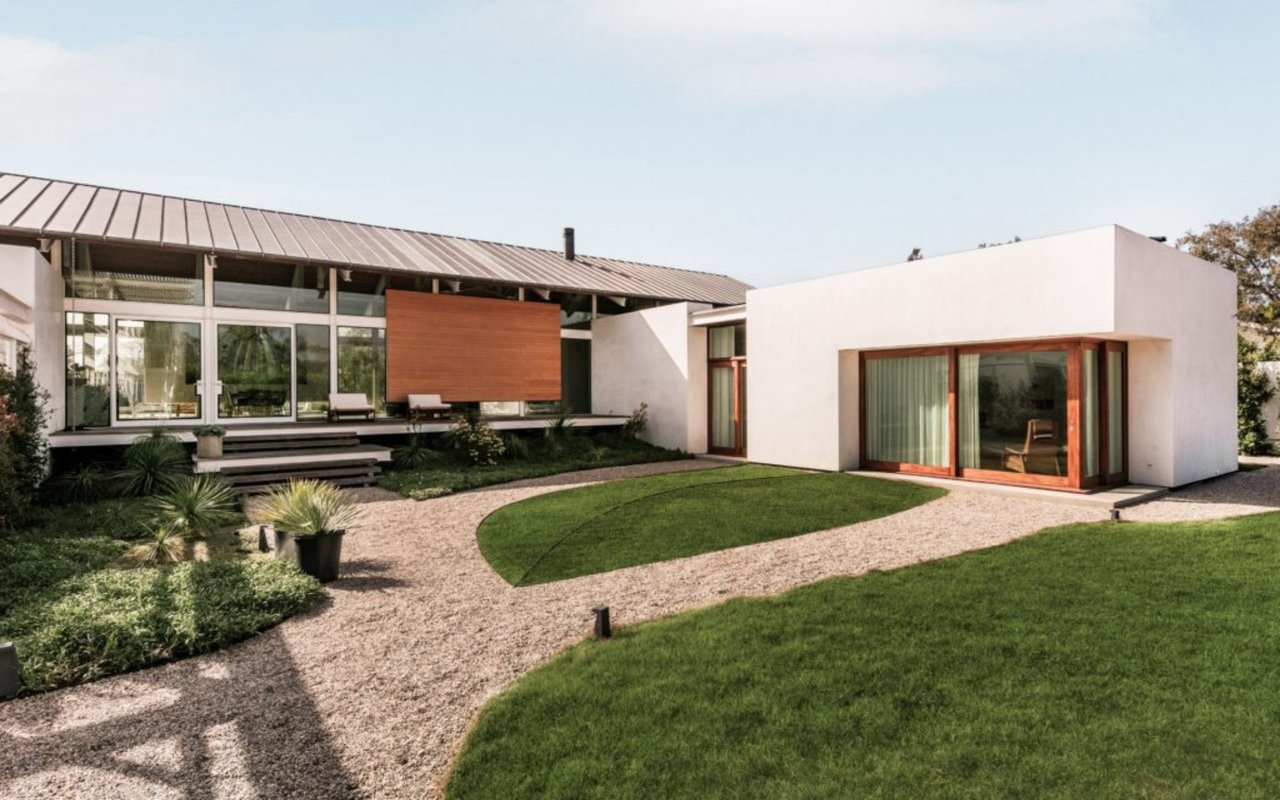
The post A Malibu Compound By Lake Flato, $19.75M appeared first on California Home+Design.
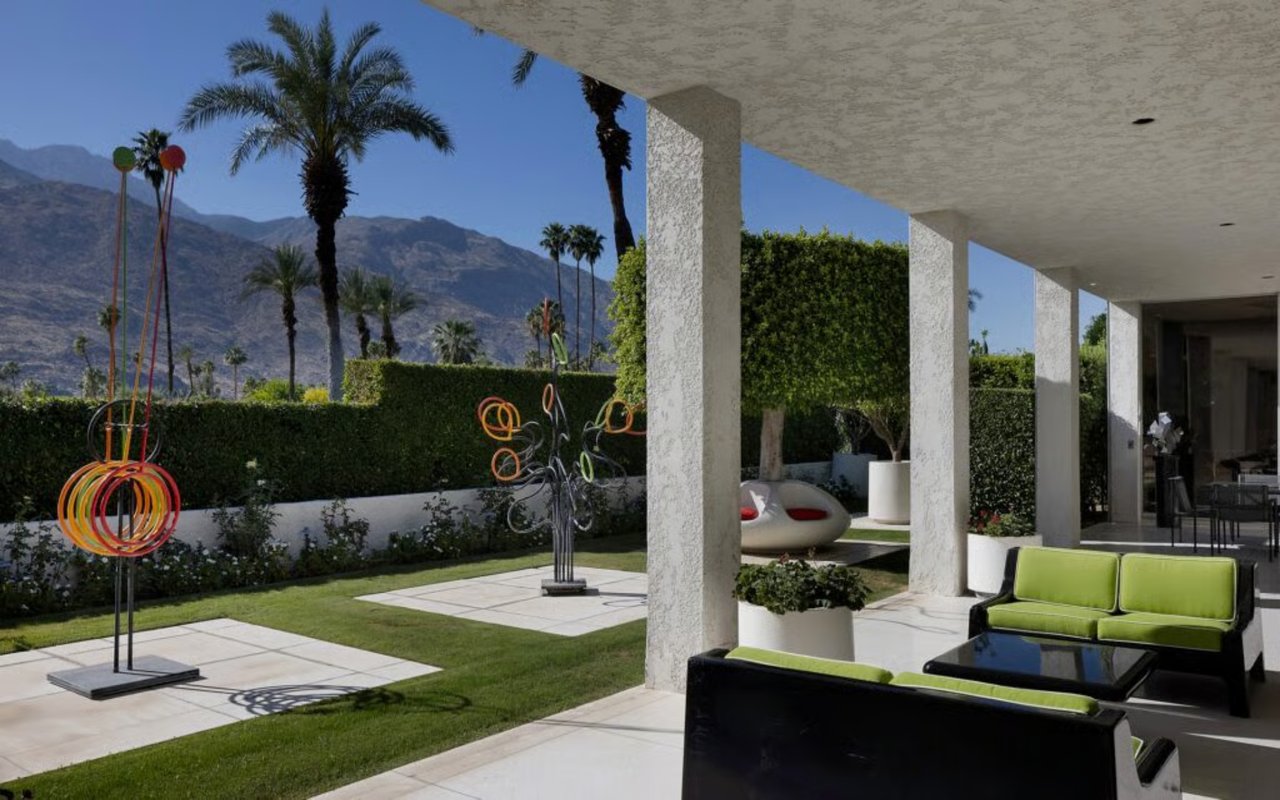
The original interiors are still largely intact but beautifully refreshed.
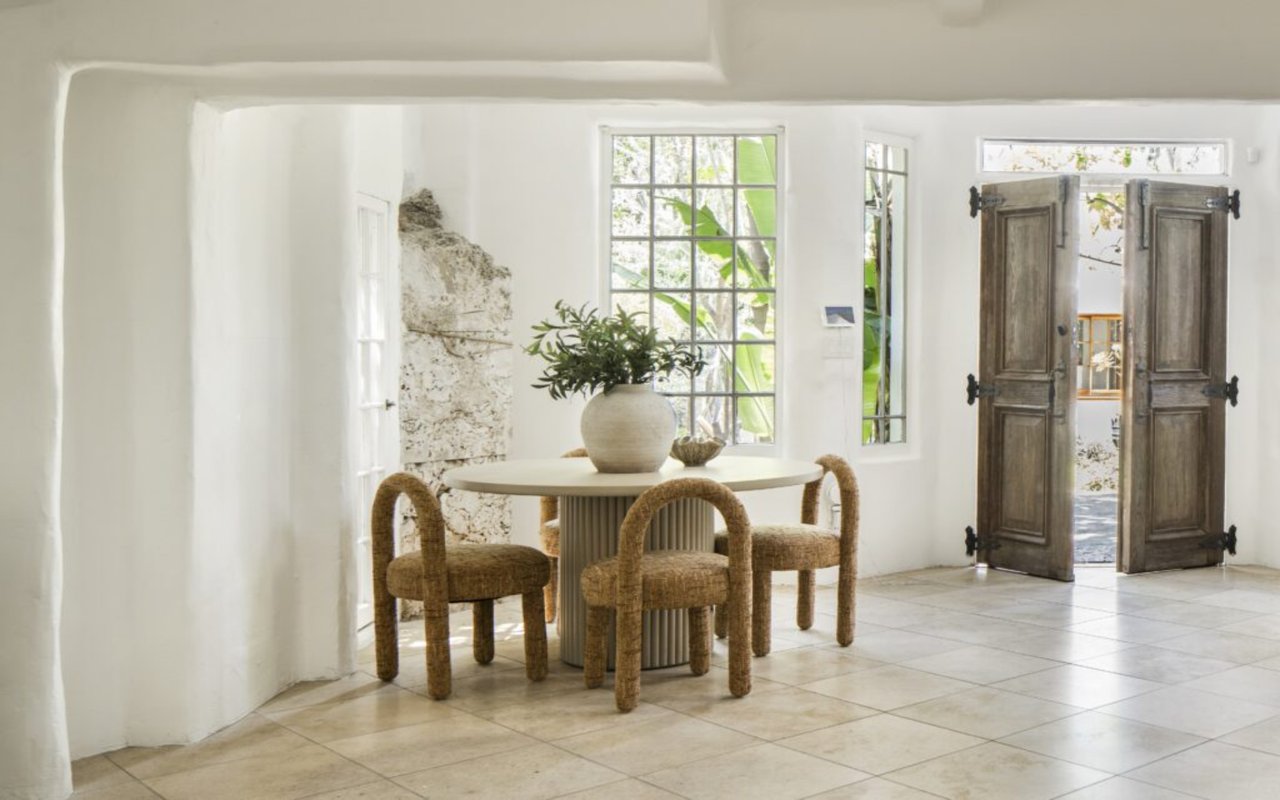
There are a total of five fireplaces, all rebuilt during Zappa’s ownership.
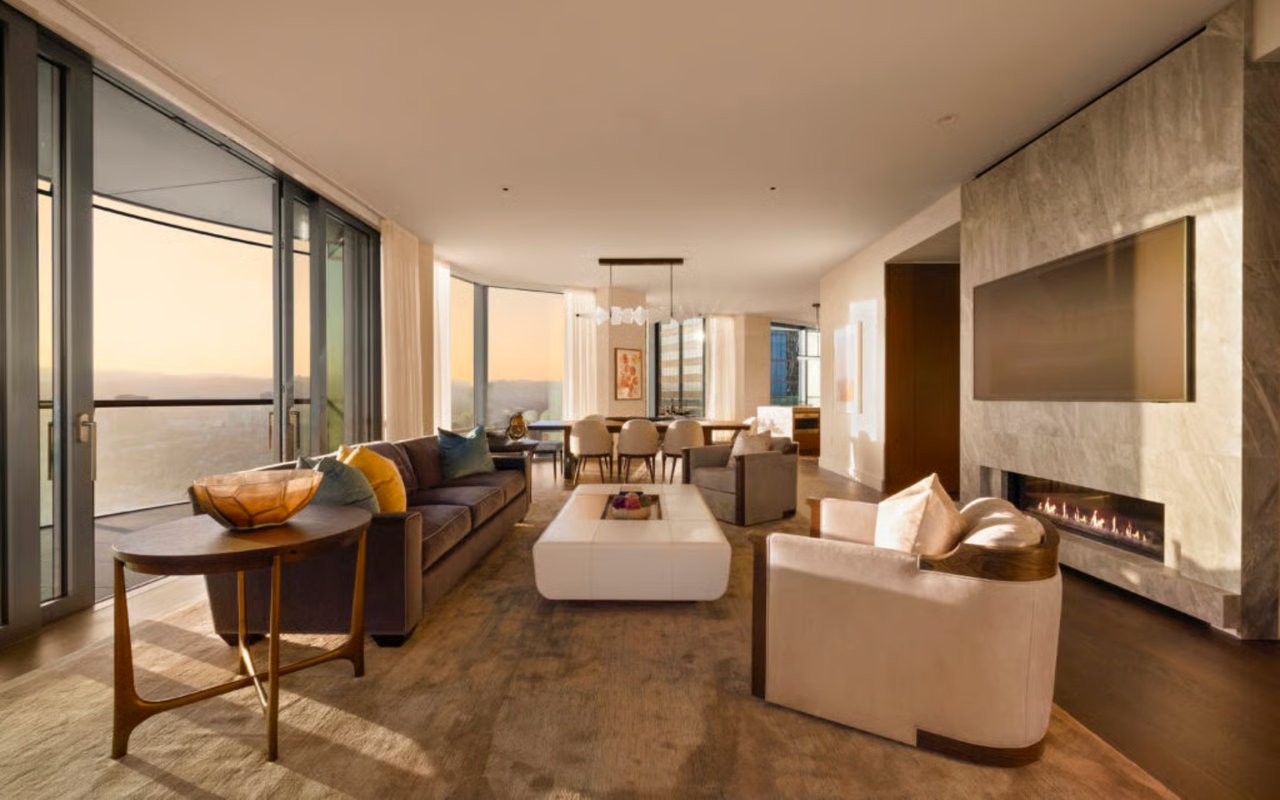
Inside Park Elm Residences, Kristi Will Interior Design transforms two units into contemporary.
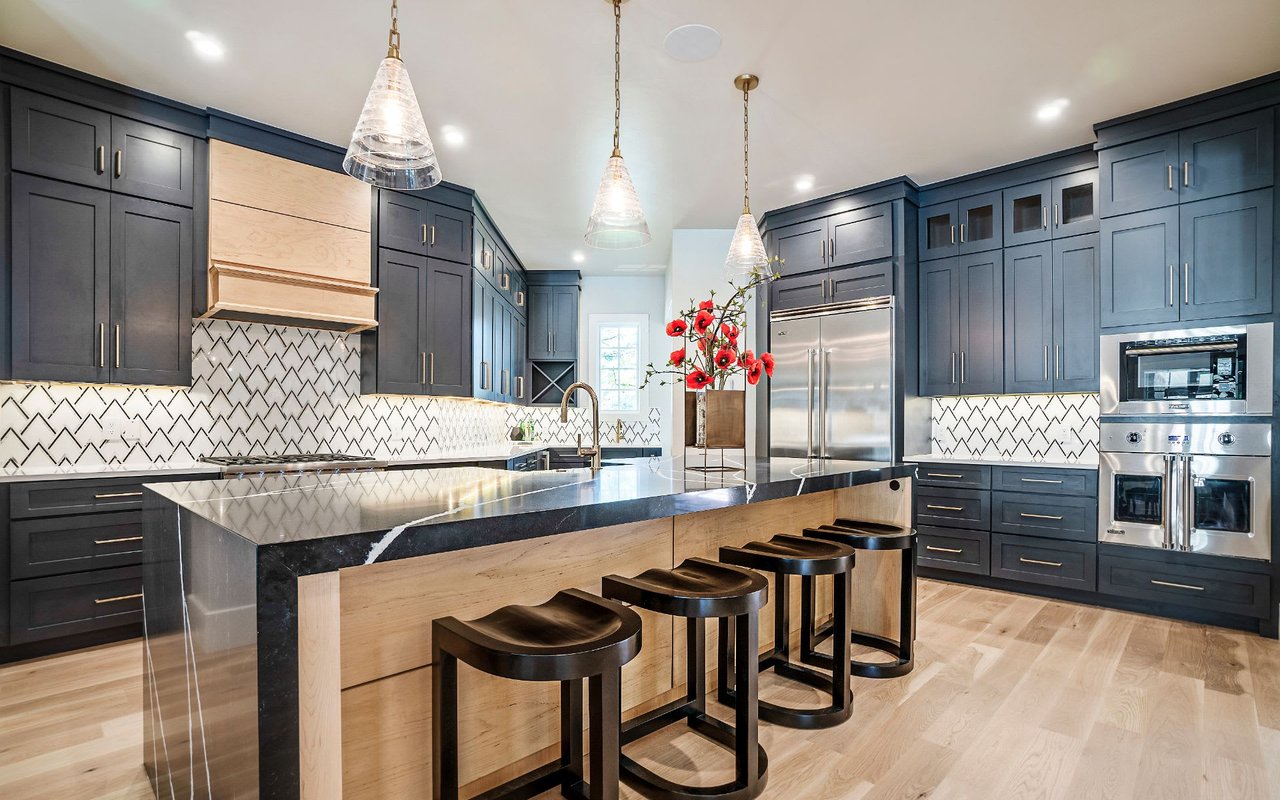
Located on one of the most spectacular of sites in Lone Pine—just a few boulder-strewn acres.
“Architecture should speak of its time and place, but yearn for timelessness,” Frank O. Gehry.
She provides trusted guidance backed by expert market knowledge and a commitment to lifelong learning. From first-time buyers to luxury sellers and multi-generational families, she delivers personalized service, strategic advice, and dedicated support to help clients achieve their real estate goals with confidence.
CONCHITA LOPEZ | CA DRE #587921
2326 Proctor Valley Rd C 102 Chula Vista, CA 91914 FINEST CITY HOMES & LOANS